
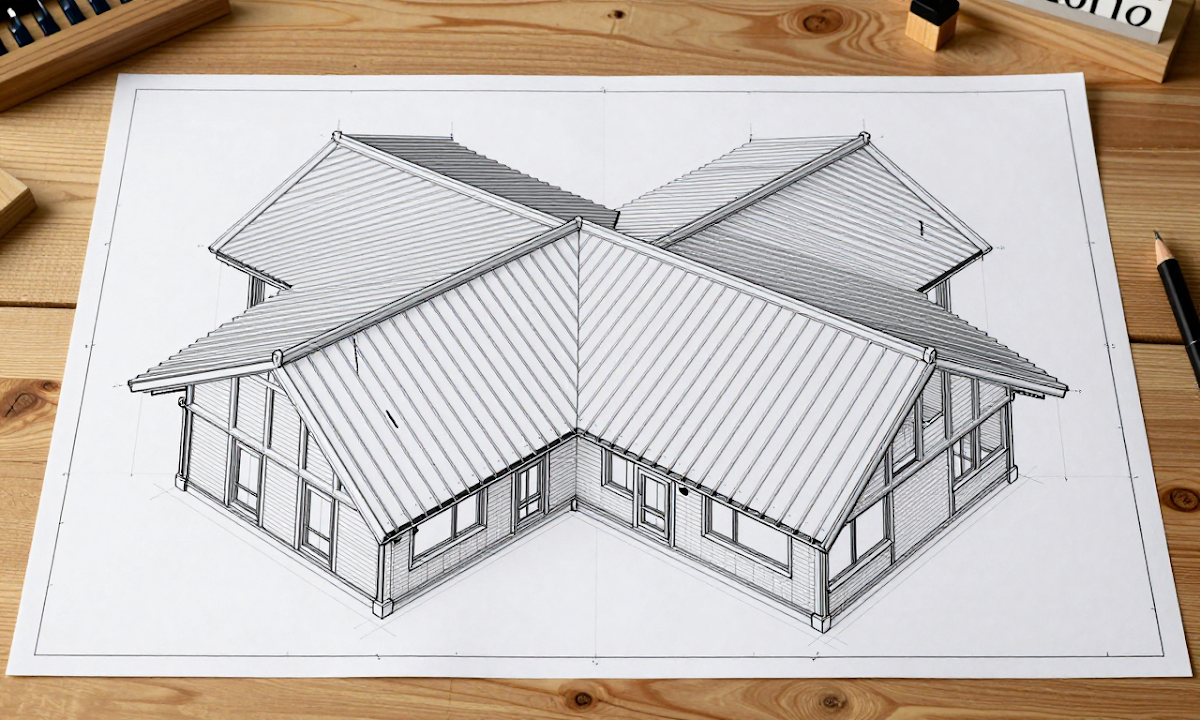
You have probably searched for gable monopitch shed plans to decide which roof style fits your backyard best.
Choosing between a traditional A-frame and a single-slope design affects how well water drains, how snow sheds off the structure, and how much space you gain inside.
In this article:
- Understanding Gable vs Monopitch Roof Shapes
- Evaluating Rain Runoff Efficiency
- Handling Snow Load and Wind Pressure
- Material Costs and Construction Complexity
- Selecting the Right Plan for Your Climate
- Final Thoughts
Understanding Gable vs Monopitch Roof Shapes
The shape of your shed roof defines how water drains, where snow accumulates, and how much interior space you gain. A gable design creates a triangular peak at the center of the structure with two sloping sides meeting at a ridge line. This symmetrical form allows rainwater to run off both sides quickly while providing maximum vertical headroom in the middle for storing tall items.
Gable Roof Characteristics
A gable roof features equal slopes on opposite sides, creating an A-frame silhouette that is often preferred for standalone backyard structures. The central ridge line sits at its highest point, ensuring water flows away from the walls efficiently even during heavy downpours. Inside, this design offers a tall center section with sloped ceilings toward the front and back walls.
In contrast, a monopitch or lean-to roof slopes in only one direction from a single high wall to a lower wall or ground level. This asymmetrical shape is simpler to frame but concentrates water drainage on just one side of the structure. The interior space remains uniform in height since there is no central peak rising above the walls.
Snow and Rain Management
When planning for heavy snow, a gable roof sheds weight more effectively because its steep angles prevent deep accumulation from building up on one side. Monopitch roofs can trap significant snow loads if not designed with extreme angles or reinforced framing to handle the pressure.
Rain protection relies heavily on proper flashing where the single slope meets the ground for monopitch designs, whereas gable roofs require careful sealing at the peak ridge and both valley corners. Both styles work well in wet climates provided you choose adequate pitch angles to prevent water from backing up under shingles or metal panels.
Selecting between these two shapes depends on your site conditions and available space. A monopitch design often fits better against an existing house wall, while a gable roof stands alone as a freestanding unit without needing support from adjacent structures.
Evaluating Rain Runoff Efficiency
Water management is a primary reason to choose one roof shape over another, especially when protecting your tools from moisture.
Gable Roof Water Direction
- The gable design features two sloping sides meeting at a central ridge, creating high peak points that naturally channel rain and meltwater outward.
- Water drains quickly off both slopes to the ground level on either side of the structure, keeping walls dry for longer periods.
- This symmetrical drainage prevents water from pooling near the foundation if gutters are installed correctly or if roof overhangs are extended.
The steep pitch often found in these plans helps shed heavy precipitation faster than flatter designs, reducing the time moisture sits on the surface.
Monopitch Roof Water Direction
- A monopitch or lean-to roof relies on a single slope that directs all water toward one specific side of the building.
- The entire volume of rain and snow melt must travel down this one plane, concentrating runoff at the lowest wall where it meets the ground.
- If you place a large shed in an area with poor drainage, the concentrated flow can erode soil or push against the foundation on that single side.
The angled roof benefits become apparent when the low wall is positioned near a garage door or a sturdy fence to catch debris while water flows away cleanly.
Foundation and Wall Protection
- Gable roofs offer better protection for both walls because the ridge allows water to fall clear of the base, minimizing splash-back onto the siding.
- Monopitch designs require careful placement so that the down slope does not direct water directly against a door or window frame where it could cause leaks.
- The gable style generally handles heavy rain more effectively since the dual slopes prevent water from backing up toward the eaves as easily.
For regions with frequent storms, the ability of gable shed plans to disperse water volume is a significant advantage over single-slope alternatives.
Handling Snow Load and Wind Pressure
When designing a structure to support snow loads, understanding how weight distributes across the roofline is critical for safety. A gable roof shape naturally sheds heavy snow because its steep pitch prevents accumulation from sliding down both sides simultaneously. This design allows gravity to push snow off the eaves effectively, reducing the total weight the frame must bear.
In contrast, a monopitch or lean-to shed has a single slope that directs all water and snow runoff toward one side only. While this works well for rain on gentle slopes, it can trap significant snow depth at the low end during winter storms. The entire roof surface accumulates weight in one direction, creating uneven pressure that may stress the walls and foundation more than a symmetrical design.
Snow Accumulation Patterns
Gable roofs distribute load evenly across both gable ends and the ridge beam. This symmetry means the framing members experience balanced forces, making it easier to calculate structural requirements for heavy snow regions. Engineers often specify higher rafter sizes or additional bracing for monopitch sheds in these same areas because of the concentrated weight.
Monopitch roofs concentrate load primarily on the lower wall and the supporting structure at that end. If your shed sits where wind blows consistently from one direction, you must reinforce the wall facing into the storm to prevent buckling under the combined weight of snow and pressure.
Wind Pressure Considerations
High winds exert upward suction on roofs, which can lift a structure off its foundation if not properly anchored. A gable roof presents two large surfaces for wind to push against, increasing the risk of uplift during severe storms. You must use heavy-duty concrete anchors and steel straps to secure the framing to the ground.
A monopitch shed offers some aerodynamic advantage as it can deflect strong winds over its single slope rather than catching them like a sail. However, this design is highly vulnerable to wind-driven rain on the low side if drainage is poor. The single plane also requires careful detailing of the roof edge to prevent water intrusion at the valley where the roof meets the wall.
Regardless of shape, local building codes dictate minimum snow load ratings and wind resistance requirements for your specific zone. Always verify these standards before finalizing your design dimensions or material choices.
Material Costs and Construction Complexity
Budgeting for your new shed involves weighing material expenses against labor demands, as both gable and monopitch designs present distinct challenges. The simple garden shed roofs known as lean-to styles often appear cheaper initially because they require fewer boards and less framing lumber than their counterparts. However, the angled roof benefits of a gable structure mean you must purchase more sheathing to cover two slopes instead of one flat plane.
Material Requirements
- A monopitch design typically needs roughly 10 percent less siding and roofing material compared to a standard gable shed of the same footprint. Pressure-treated 4x4 skids remain essential for both, but the single slope allows you to use slightly fewer top plates.
- Gable plans require two intersecting roof planes, doubling the amount of plywood or metal sheets needed for coverage compared to a lean-to layout. 3/4-inch exterior plywood is often used for gable roofs to ensure structural rigidity against wind uplift.
While material costs might be lower for the single slope, the labor intensity can shift depending on your experience level. Beginners should understand that cutting angles for a gable roof peak adds significant time and requires precise measurement tools like a speed square and 4-ft level.
Labor and Complexity
- The lean-to style is often favored by DIY beginners because the single plane eliminates the need to cut complex rafters or construct a central ridge beam. Circular saws can handle straight cuts for this design without needing advanced angle settings.
- Gable construction demands higher precision, as even a small error in the peak alignment can throw off the entire wall structure. You will need extra help holding the roof trusses or rafters during installation to ensure they sit flush on the top plates.
Weatherproofing efforts also differ between these two approaches. The single slope allows rain and snow to slide off quickly, reducing the risk of water pooling at the eaves. In contrast, gable sheds require careful flashing around the valley where the two roof planes meet to prevent leaks during heavy storms.
Selecting the Right Plan for Your Climate
Choosing the right shed design requires honest assessment of your local weather patterns, as rainfall and snow accumulation dictate structural needs far more than aesthetics alone.
Handling Rain Runoff
- A gable roof offers superior rain protection because its dual slopes direct water efficiently away from both walls to the ground on either side.
- The angled design prevents pooling, which is critical for preventing leaks and rot in humid or rainy climates where moisture sits longer against vertical surfaces.
In contrast, a monopitch or lean-to roof relies heavily on the wall it attaches to. If that shared structure has drainage issues, water can pool at the junction, leading to potential seepage into your shed interior over time.
Managing Snow Load
- Snow load sheds are significantly safer with gable plans because steep slopes allow heavy accumulation to slide off naturally rather than resting on a flat surface.
- A monopitch roof must be engineered to support significant weight if the angle is shallow, requiring thicker rafters and stronger framing that increases material costs.
If you live in an area with frequent snowfall, avoid low-slope designs unless your local building codes explicitly allow for them. The physics of gravity work best when the roofline angles sharply upward to shed weight quickly.
Wind and Site Conditions
- Gable roofs present a larger surface area that catches wind from multiple directions, increasing the risk of uplift during storms compared to streamlined monopitch designs.
- A lean-to style often performs better in high-wind zones because it presents less resistance to gusts coming from the direction of the slope.
Consider how your shed sits on the lot. A gable structure stands independently and handles wind stress through its own framing, while a monopitch design transfers some forces directly into an adjacent wall or fence line that must be strong enough to resist them.
Final Thoughts
The primary takeaway is that gable designs offer superior headroom and storage volume while monopitch roofs excel in tight spaces or when attaching to an existing structure.
Durability Considerations
- Gable roofs handle heavy snow loads better due to symmetrical weight distribution, though they require more framing material for construction.
- Monopitch sheds shed rain and light snow efficiently but may need additional insulation or drainage planning in regions with frequent precipitation.
Selecting the correct gable monopitch shed plans ensures you balance structural needs with your specific site constraints without unnecessary expense.
0 comments:
Post a Comment
Note: Only a member of this blog may post a comment.